01 / ARCHITECTURAL MOBILITY

Secure bicycle parking designed around the places people actually need to leave their bikes.

We help architects, developers, and transport authorities plan cycle storage that riders genuinely trust. From tight workplace basements to high-flow railway interchanges, practical parking starts with human turning circles, clear access points, and durable locking geometry.

1,200 mm
Min. Corridor Clear
450 mm
Centre-to-Centre Rack
Dual-Point
Frame & Wheel Lock
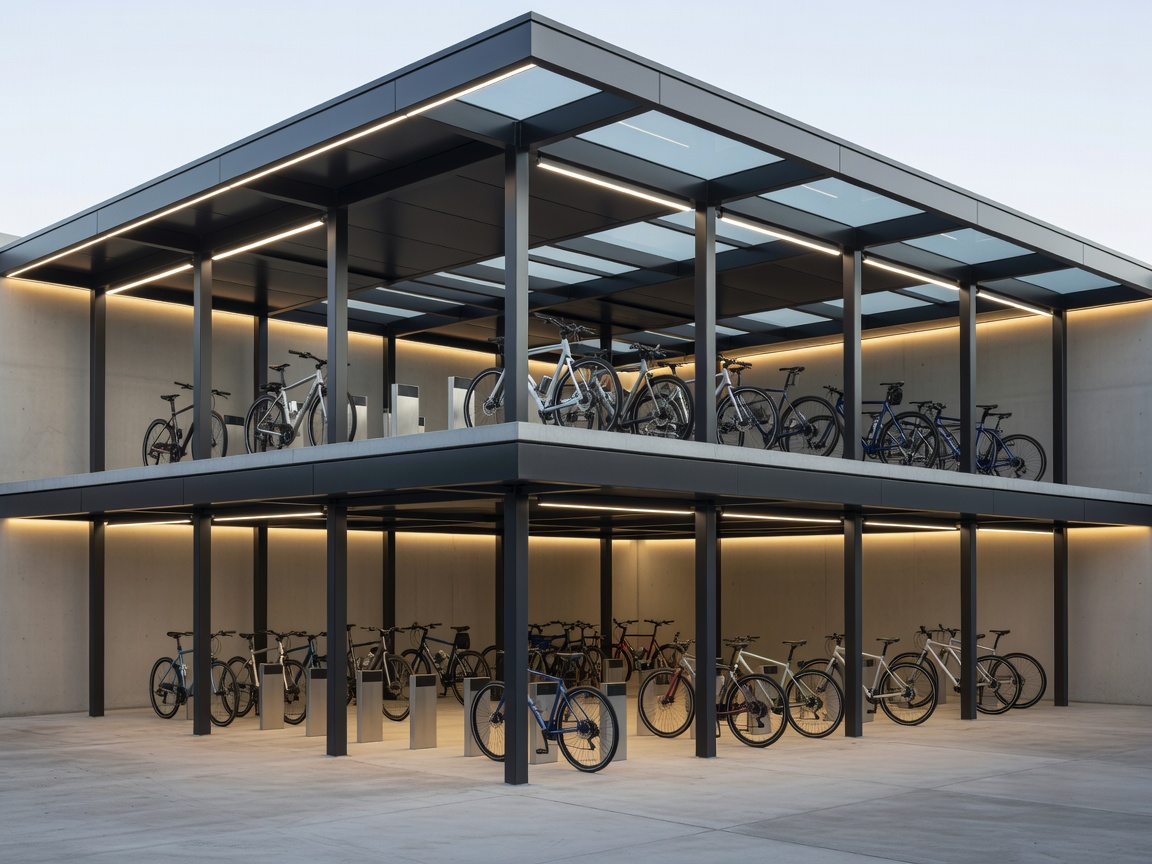
Modern covered two-tier bicycle parking facility with architectural lighting
TECHNICAL INTEGRATION

Compact Storage, Zero Compromise

A cycle park fails when handlebars clash or access lanes pinch. We integrate circulation widths with structural column grids from day one.

02 / CORE SOLUTIONS

Engineered Parking for European Urban Contexts

Every building has unique arrival speeds, lockup durations, and security vulnerabilities. Choose a sector below to explore tailored layouts and operational demands.

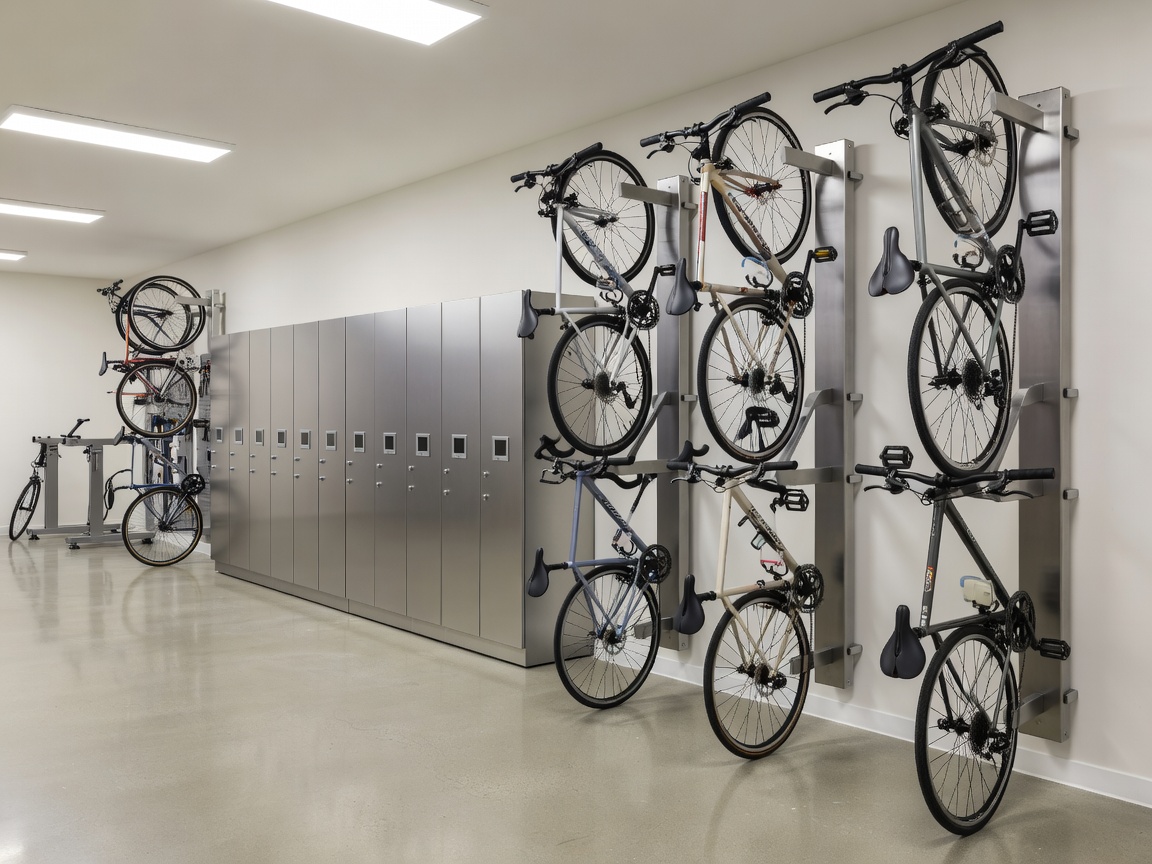
Indoor office cycle hub with locker access and vertical wall racks
OFFICE & WORKPLACE

Office Bicycle Parking

Seamless commuting hubs combining keyless access, changing rooms, and high-density two-tier racks tailored for employee morning peaks.

Employee Flow Changing Facilities Access Cards
View Office Solutions
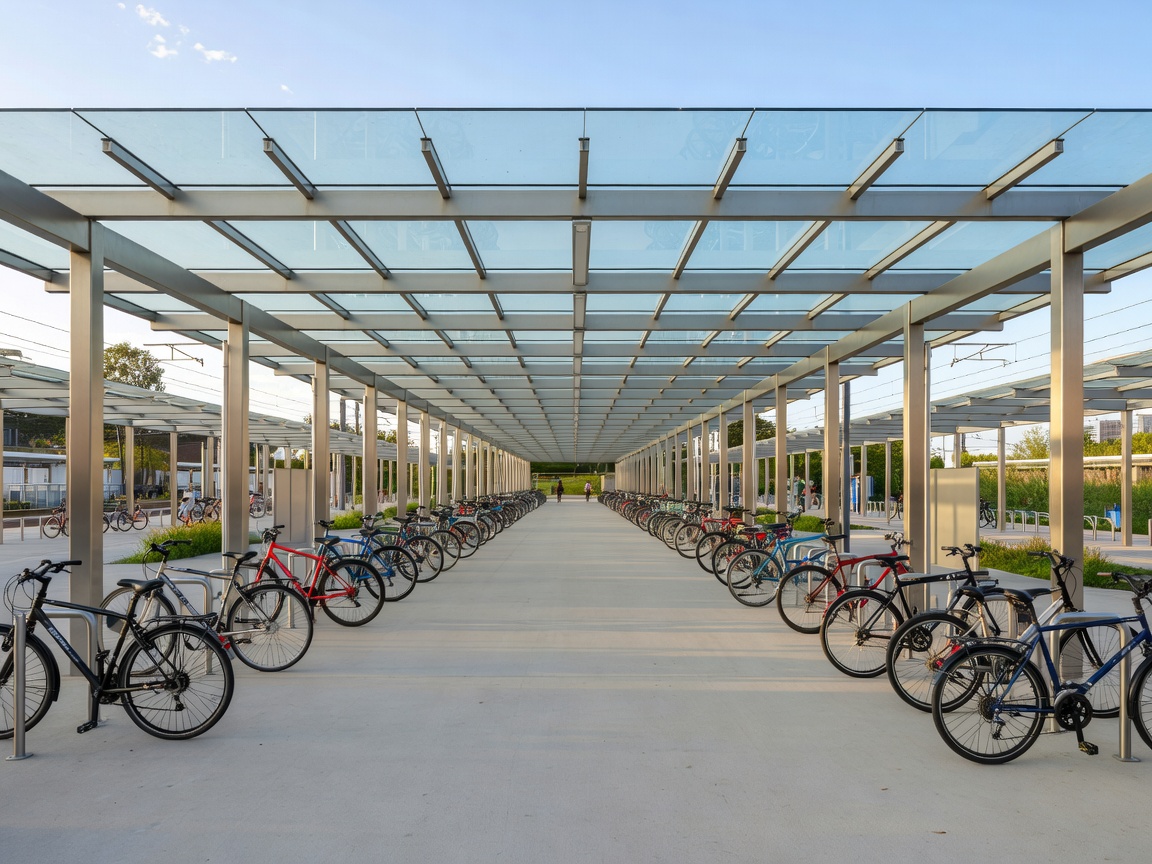
Transit interchange bicycle parking pavilion with clear glass roof and wide aisles
TRANSIT HUBS

Station Bicycle Parking

High-capacity multimodal interchanges engineered for massive morning turnover, passive safety, clear sightlines, and weather protection.

Interchange Speed Short & Long Stay Mass Flow
View Station Systems
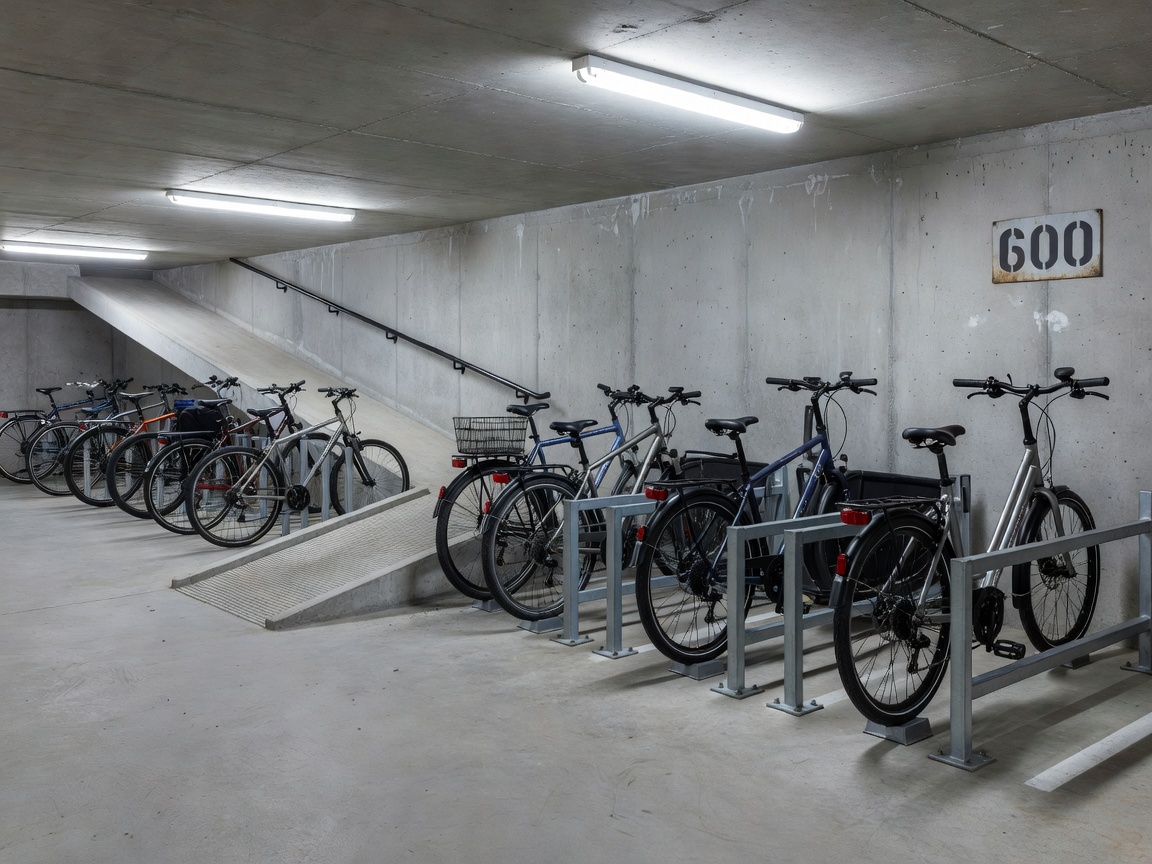
Apartment basement bicycle parking with cargo bike bays and ramp access
RESIDENTIAL & BTR

Residential Bicycle Parking

Durable basement and courtyard cycle rooms supporting daily family use, non-standard cargo frames, and intuitive ground-level ramp access.

Cargo Bays Basement Ramps Resident Security
View Residential Design
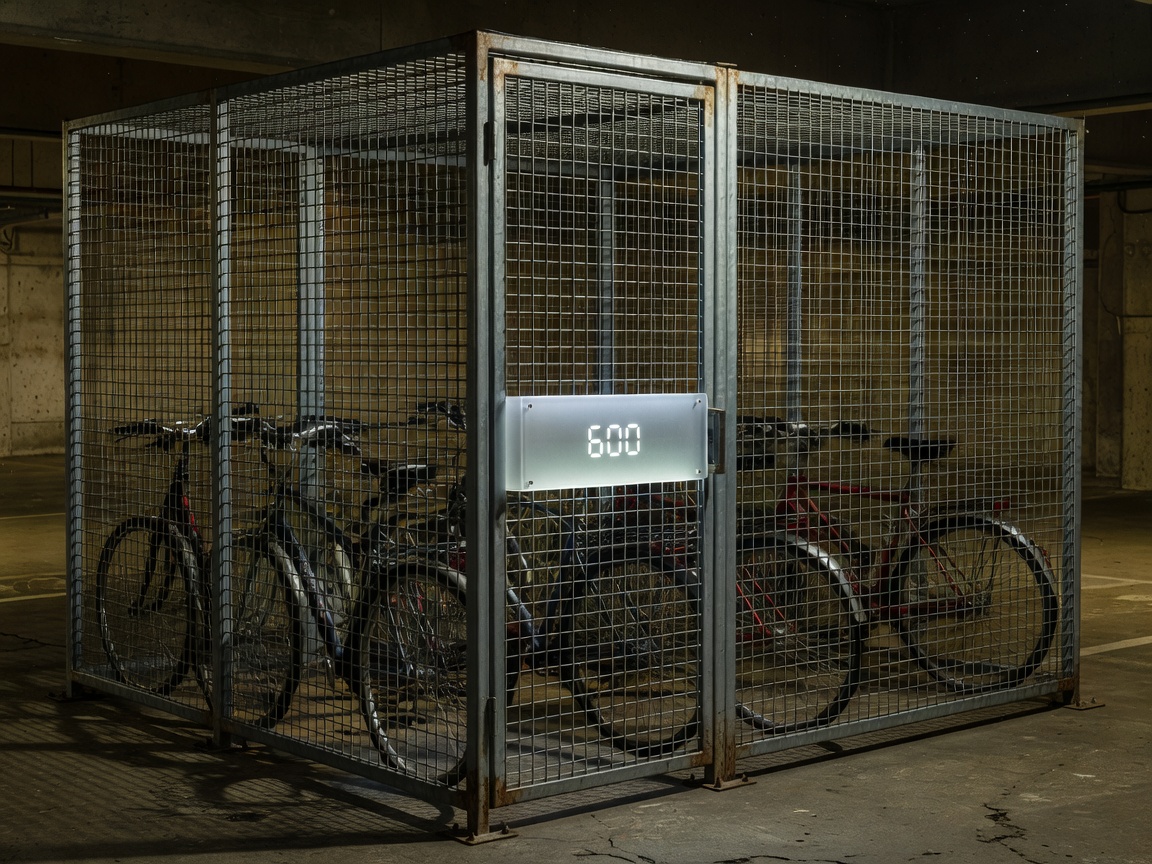
Heavy steel mesh bicycle cage enclosure with illuminated access panel
PERIMETER & HARDWARE

Secure Cycle Storage

Physical theft-deterrent compounds using certified locking bars, transparent perforated mesh, smart locks, and natural surveillance lines.

Heavy Hardware Sightlines Active Lighting
Explore Secure Compounds
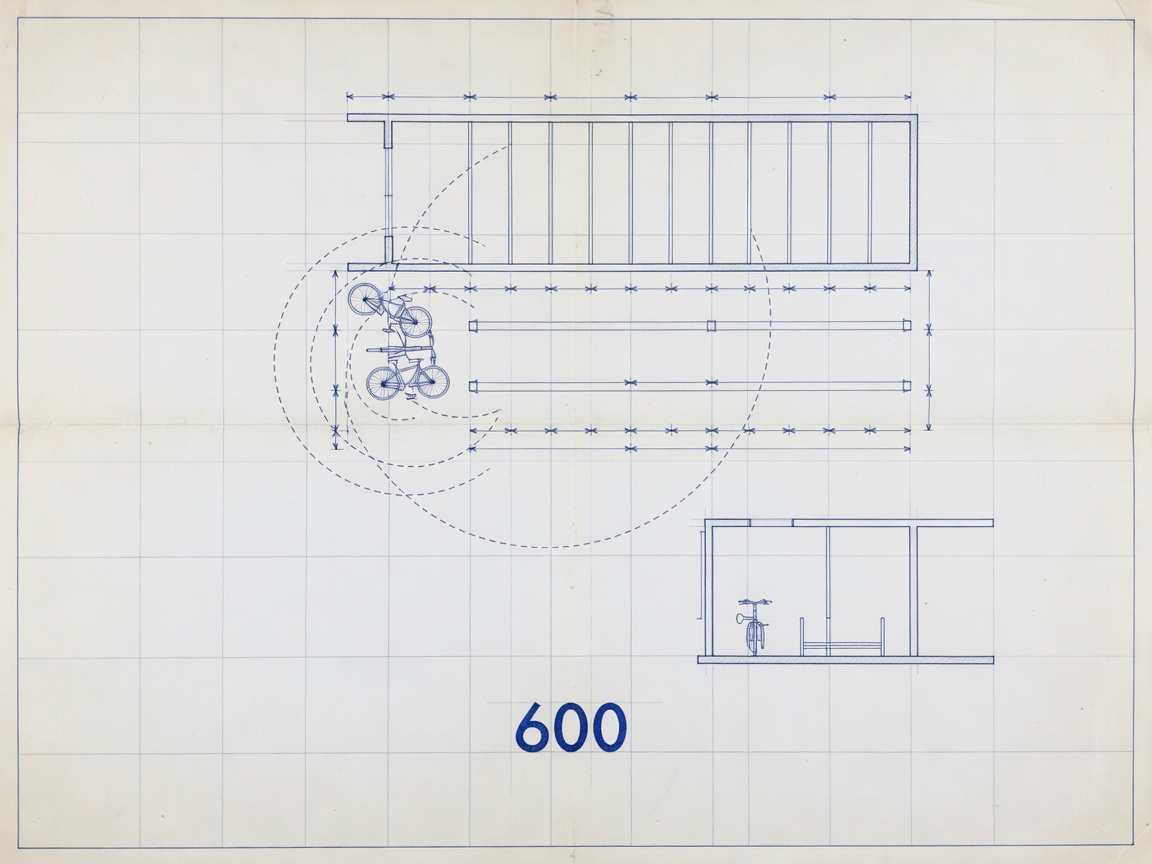
Architectural blueprint of bicycle parking turning radius and corridor dimensions
FEASIBILITY & CODES

Parking Planning & Standards

Dimensional rules, European building regulations, aisle calculations, and capacity forecasting before floor plates are finalized.

BREEAM / LEED Aisle Spacing Envelope Audits
Review Spatial Standards
03 / SPATIAL INTEGRATION

Good Bicycle Parking Starts With the Space Around the Rack

A secure steel stand is useless if an everyday rider cannot navigate the entrance with panniers, or lift their frame without gouging adjacent paintwork. We map human mechanics across five distinct stages.

STAGE 01

Arrival

Grade-separated entry from the street network, step-free access ramps, and clean visual transitions avoiding blind corners.

Ramp Max 1:12 Slope
STAGE 02

Access

Automated push-pads or contactless readers operable while holding handlebars, through minimum 1,200 mm doors.

Clear Opening ≥ 1,200mm
STAGE 03

Park

Staggered heights or alternating rack depths to eliminate handlebar tangles and ensure comfortable walk-in positioning.

Staggered 450-500mm
STAGE 04

Lock

Solid steel tapping rails positioned so riders can anchor both wheel and frame with standard D-locks without kneeling in dirt.

Dual Anchor Heights
STAGE 05

Exit

Separate egress routes where peak volumes require uninterrupted one-way circulation directly to building cores or transit platforms.

Unimpeded Egress
INTERACTIVE MODEL

Spatial Capacity & Footprint Calculator

Slide to estimate required floor plates, dedicated aisle turning clearances, and storage zone allocations. (Illustrative planning benchmarks only).

60 bikes
60
Parking Spaces
54 m²
Circulation Area
120 m²
Estimated Total Floorplate
Recommended aisle envelope: 1.6 m standard aisle. Calculations reflect standard semi-vertical or two-tier spacing with 1,800 mm working lanes.
04 / PROJECT AUDIT

Essential Bicycle Infrastructure Checklist

Review these key criteria prior to submitting planning applications or commissioning fit-out packages. Your selections persist in your browser for convenience.

Step-free gradient from public highway
Door clear opening ≥ 1,100 mm with power assist
Modal share split and peak hour demand factored
Staggered heights & dual-point frame support
Turning radius handles 1,900 mm bike wheelbases
Min 150 lux at ground level; no dark alcoves
CCTV sightlines and tamper-resistant anchors
Adequate roof overhangs avoiding wind-driven rain
Gas-assist strut servicing and drainage gutters
Request Site Plan Review