European railway and metro stations represent the ultimate test of cycle parking infrastructure. Unlike a private office where users arrive calmly over an hour, a regional rail hub experiences violent pulses of movement synchronized with train timetables. A single arriving commuter service can dump three hundred passengers into a cycle pavilion within ninety seconds.
How Station Cycle Hubs Work
At scale, station parking cannot rely on conventional single-level stands; land near major rail terminals is simply too scarce. The prevailing European standard relies on double-tier racks arranged in wide, straight corridors with dedicated one-way circulation loops.
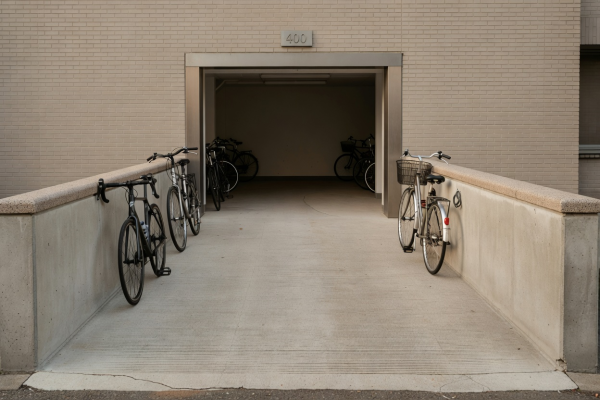
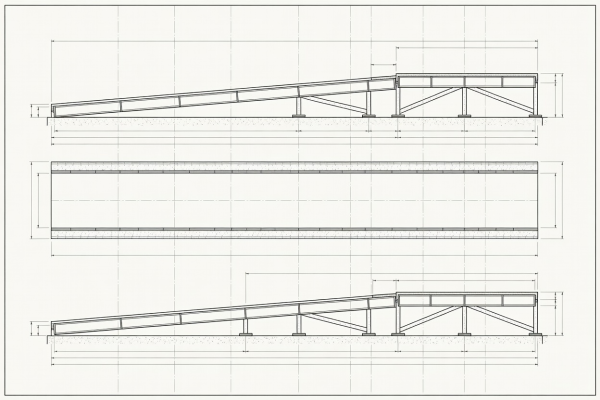
Riders entering from cycle paths transition directly onto ground ramps without steps. In large multi-thousand space facilities (such as those seen across Utrecht, Leiden, or Strasbourg), digital wayfinding panels indicate empty rack zones in real time using optical sensors, preventing riders from hunting down occupied alleys when racing against departure boards.
Key Engineering Considerations
- Pedestrian vs. Rolling Flow Segregation: Cyclists pushing heavy bikes must never cross primary pedestrian streams heading toward the ticket barriers. Cross-flows cause collisions, delays, and damage to rolling stock.
- Sightlines and Natural Surveillance: To discourage opportunistic theft and create an environment where solo commuters feel safe late at night, walls are replaced with high-clarity laminated glazing and open steel lattices. Lighting levels must sustain a minimum of 200 lux throughout all aisles.
- Weather Protection and Drainage: Open-air shelters at stations require oversized eaves to resist driving horizontal rain. Floor channels with heavy cast-iron grating must handle rapid rainwater runoff shed from hundreds of dripping mudguards.
- Durability and Vandal Resistance: Station racks endure punishing 24/7 treatment. All structural components must feature hot-dip galvanization to ISO 1461 standards, with stainless steel or heavy brass pivot pins that resist corrosion from salt spray and grit.
Station cycle parks must cater to an enormous variety of bike conditions: wide Dutch-style handlebars, front basket crates, oversized tyres, and child seats. If rack intervals are squeezed to 375 mm, front baskets will catch brake cables and lock handlebars together, causing severe morning delays.
Spatial Comparison: Station Parking Systems
| Facility Typology | Throughput Rate | Staffing Requirement | Typical Capacity |
|---|---|---|---|
| Staffed Multi-Storey Pavilion | Extremely High (over 50 bikes/min) | Dedicated concourse attendants and maintenance staff | 1,500 – 12,000 spaces |
| Automated Contactless Compound | High (20 – 30 bikes/min) | Remote CCTV monitoring + weekly field technicians | 200 – 1,000 spaces |
| Covered Platform Toast Racks | Moderate (direct access) | Periodic station cleaning crew | 20 – 100 spaces |
Wayfinding and Dynamic Guidance
In stations holding over 500 bicycles, visual orientation is vital. We structure zones by clear architectural colour coding and typographic section numbering (e.g. Zone A / Green / Level -1). Overhead numbering must be visible from eye height when pushing a bike, rather than printed on the floor where it quickly disappears beneath tyres.