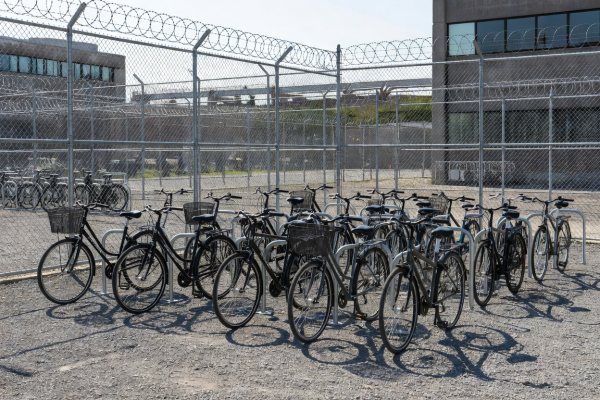
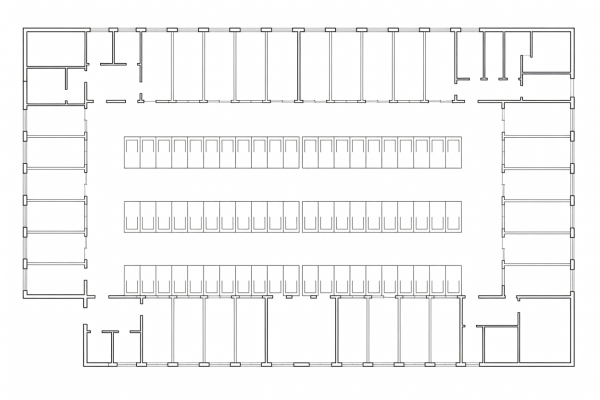
Urban multi-family residential developments across Europe face intense pressure: parking minimums for private cars are dropping, while municipal requirements for bicycle spaces often mandate 1.5 to 2.5 spaces per dwelling. Housing developers who merely pack two-tier racks into inaccessible sub-basements find that residents refuse to use them, causing clutter in communal stairwells and balconies.
How Residential Cycle Systems Function
The user journey in a residential building must accommodate people of all ages and physical strengths: a parent carrying groceries with a child in tow, an elderly resident on an electric step-through frame, or someone wheeling an unwieldy two-wheel cargo bike.
Storage rooms are most successful when placed directly adjacent to building entry lobbies, or accessible via shallow-gradient exterior ramps (maximum 1:12 slope, though 1:15 is far preferable). Doors must feature automatic push-pad operators activated by the building's resident key cards, with holding timers long enough to allow a long bicycle to pass through cleanly.
Core Design Considerations for Housing Schemes
- Accommodating Non-Standard Bikes: A minimum of 5% to 10% of total residential bicycle parking must be dedicated to non-standard vehicles: family cargo bikes, trailers, tricycles, and recumbents. These require flat, ground-level bays measuring at least 2,500 mm long by 1,000 mm wide with sturdy ground-anchored bollards.
- Security and Enclosure Sub-division: Large communal rooms holding 150+ bikes are prime targets for opportunistic break-ins. Dividing large basements into smaller, compartmentalized secure cages holding 25 to 35 bikes each prevents one compromised door from exposing every resident's equipment.
- Visual Openness and Safety: Dimly lit basement rooms create safety anxieties. Clear acoustic vision panels in all doors, motion-activated warm LED lighting (minimum 150 lux at ground level), and zero blind alcoves behind structural columns are essential.
- Integrated Maintenance Facilities: Providing a sturdy communal work-stand, a commercial-grade floor pump with integrated pressure gauge, and a wash-down tap with water trap keeps greasy maintenance out of private flats.
In urban family developments, front-loading cargo bikes (like the Urban Arrow, Bullitt, or Babboe) are replacing second cars. These bikes weigh between 35 kg and 60 kg and cannot be lifted into vertical or two-tier racks. Designing dedicated ground bays with clear 2,200 mm turning radiuses is now mandatory for viable schemes.
Residential System Comparison
| Storage Location | Convenience Rating | Theft Vulnerability | Best Applied To |
|---|---|---|---|
| Ground Floor Internal Hub | Exceptional (step-free, direct to street) | Low (frequent resident footfall provides oversight) | Urban build-to-rent and high-density apartments |
| Basement Sub-level (-1) | Moderate (requires lift or ramp descent) | Moderate to High (secluded when unmonitored) | Schemes with dedicated car park ramps and lift cores |
| Secure Courtyard Pavilion | High (easy arrival from landscaped grounds) | Moderate (weather-dependent, requires robust skin) | Mid-rise estate regenerations and perimeter blocks |
Resident Management Policies
Communal cycle spaces fail when there is no ownership accountability. Allocating numbered stands to individual apartments, or using seasonal registration tags, prevents the accumulation of flat tyres, rusted chains, and discarded frames from taking up valuable everyday space.