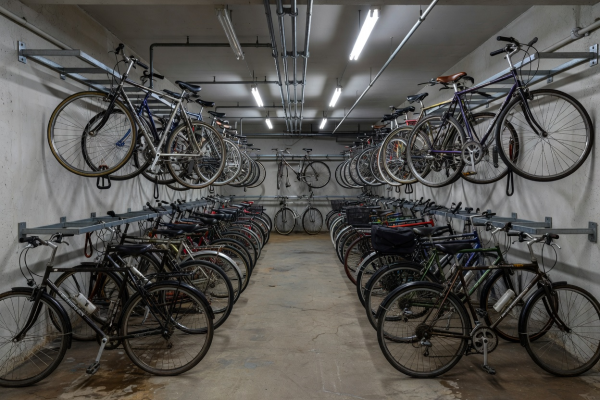
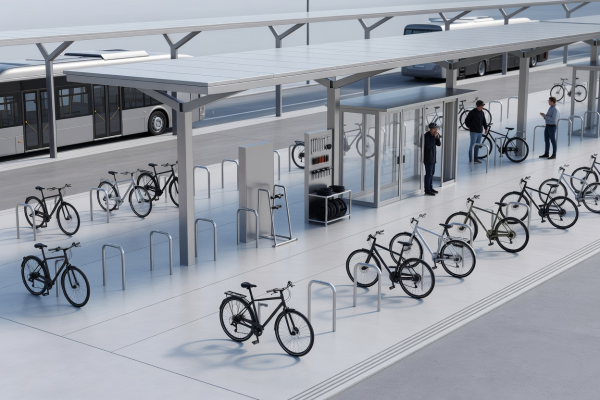
In building design, bicycle parking is often the victim of optimistic mathematics. An architect draws fifty theoretical rectangles on a floor plan, calculates the capacity box ticked for local planning permission, and moves on.
However, a bicycle is an awkward, dynamic physical object. An adult commuter bicycle measures roughly 1,800 mm in length by 650 mm across the handlebars. To park, retrieve, and lock that machine without damaging adjacent bikes requires dedicated dynamic space—the space around the rack that determines whether a facility actually gets used.
Core Dimensional Benchmarks
Across European jurisdictions (including DIN 79008 in Germany, CROW standards in the Netherlands, and LTN 1/20 in the UK), several core dimensional metrics remain consistent:
- Rack Spacing (Centre-to-Centre): Standard Sheffield stands must be spaced at least 900 mm apart (ideally 1,000 mm) to allow bikes to be locked on both sides without handlebar clashing. Where space is constrained, staggered high-low stands can operate at 450 mm to 500 mm centres.
- Aisle Clearances: A main access aisle serving racks on both sides must provide a clear, unobstructed corridor of at least 1,800 mm to 2,000 mm. For single-sided rack runs, 1,500 mm is the absolute functional minimum.
- Headroom Clearances: Standard single-tier storage requires at least 2,200 mm of finished headroom. Two-tier lift systems mandate a minimum of 2,650 mm to 2,800 mm from the finished floor level to the underside of any pipe, sprinkler head, or cable tray.
- Door & Transition Widths: All cycle corridor doors should provide a minimum clear opening width of 1,100 mm (1,200 mm preferred), avoiding double-action swing doors that swing back into cyclists.
Project teams frequently ask about pricing per space. True installation costs vary dramatically depending on site variables: whether the project is a clean new-build or a complex basement retrofit, required access control sophistication, structural slab alterations, fire suppression integration, and drainage provision.
Bicycle Parking Configuration Planner
Select project parameters below to generate an initial structural baseline. (Front-end planning tool only; not certified architectural advice).
Planning Trade-Offs: Density vs. Inclusivity
The greatest tension in bicycle parking design is density versus accessibility. Stacking bicycles in high-density two-tier racks maximizes capacity within a developer’s basement, but risks excluding riders with heavier e-bikes, adaptive trikes, or those with limited upper body strength.
A high-performing scheme provides a blended ratio: 80% high-density two-tier racks for regular commuter bikes, coupled with 20% ground-level Sheffield stands reserved for cargo bikes, step-through frames, and accessible cycling needs.