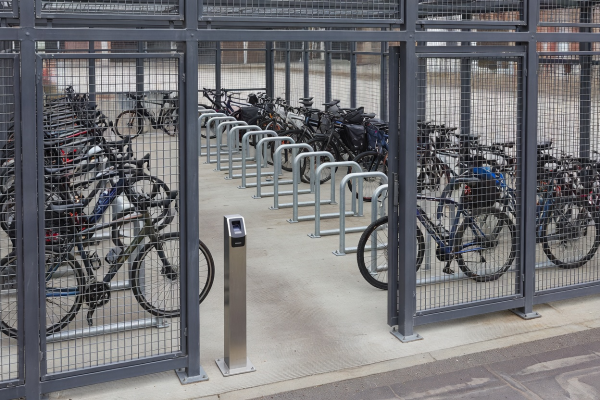
When someone decides whether to bike into work, the decisive factor is often not the rain or the hill—it is the mental friction at the finish line. If parking your bike requires struggling through three spring-loaded fire doors with grease marks on your trousers, or lifting a heavy electric commuter bike into an unassisted upper rack, you will probably leave the bike at home tomorrow.
How Workplace Systems Function
An efficient corporate bicycle hub operates as a cohesive transition zone between the city street and the office desk. Commuters arrive in sharp peak pulses—typically between 08:15 and 09:15. During this hour, the parking area cannot suffer from bottlenecks.
The route begins with a dedicated or traffic-calmed ramp from street level. Riders pass through an automated contactless barrier—ideally paired with existing building access fobs or smartphone NFC. Once inside, the layout splits into clearly marked circulation aisles: a main central boulevard (minimum 2,000 mm wide) for riders wheeling bikes, leading into parking fingers where bikes are stored.
Core Design Considerations
To deliver an office bike room that works over a ten-year horizon, planning teams must weigh several practical factors:
- Ceiling Height Clearances: Installing two-tier lift-assisted racks demands a minimum ceiling height of 2,600 mm to 2,750 mm to allow the upper tray to clear ducting, fire sprinklers, and lighting trays without colliding.
- Changing Area Proximity: Cycle storage should have direct, internal, dry access to male, female, and gender-neutral shower facilities, drying rooms, and ventilated kit lockers. Cyclists should never have to drag wet waterproofs through the main reception lobby.
- Visitor vs. Tenant Segregation: Daily staff require secure, fob-accessed compound storage. External visitors, couriers, and clients need ground-level, highly visible Sheffield stands near the building’s primary entrance under passive reception oversight.
- E-Bike Charging Strategy: E-bikes now constitute up to 40% of commuting fleets in cities like Berlin, Paris, and Amsterdam. While in-rack charging was popular, fire safety codes increasingly favour dedicated, fire-rated charging locker banks rather than charging on unattended open racks.
Always protect turning envelopes at the ends of rack runs. When an employee pulls a bicycle out of a lower rack, they need 1,800 mm of unobstructed clearance behind the stand simply to straighten the front wheel without hitting an opposing rack or wall.
Comparing Workplace Storage Typologies
| Rack Category | Density (m² / bike) | User Accessibility | Typical Best Use |
|---|---|---|---|
| Two-Tier Gas Assist | 0.8 – 1.1 m² | Moderate (assisted lift required for upper tray) | High-density tenant basements with restricted floorplates |
| Staggered Sheffield Stands | 1.6 – 2.0 m² | High (universal access, cargo compatible) | Visitor zones, accessible parking bays, and premium office courtyards |
| Semi-Vertical Troughs | 1.1 – 1.3 m² | Moderate to Low (requires lifting front wheel) | Narrow perimeter walls and secondary retrofits where depth is limited |
Maintenance and Daily Operations
Even the best racks require operational upkeep. Two-tier gas struts must be checked annually for pressure loss. Floor surfaces should be sealed non-slip polyurethane rather than bare screed, allowing daily scrubbing of salt, grit, and street slush tracked in during winter months.
Furthermore, building managers need a defined abandoned-bike audit protocol. Without scheduled seasonal tag audits, workplace bike rooms inevitably fill up with abandoned commuters’ bikes left behind by departing staff.